Riyadh’s restaurant industry is rapidly expanding, driven by evolving dining preferences, tourism growth, and new hospitality developments. A professional restaurant fit-out is essential to create a functional, attractive, and compliant space that supports long-term business success. The right contractor manages design, construction, MEP systems, and operational needs efficiently. Silver Foundation specializes in restaurant fit-outs, interior design, MEP solutions, and turnkey construction services.
The restaurant fit-out is vital to a successful restaurant in Riyadh. It is able to convert an empty space into a comfortable, attractive, and functional restaurant while reflecting the brand’s identity. When designing a good fit-out, the emphasis should be on seating, lighting, kitchen efficiency, and atmosphere, all of which will enhance the customer experience.
The food industry is a competitive business in Riyadh, and a unique and welcoming design can differentiate your restaurant, making it more appealing to customers. Good planning also means that space is used efficiently, staff are able to move around more easily, and that the cost of the activity is reduced over time. A professional restaurant fit-out can set the groundwork for business growth and provide a memorable experience for customers.
Define Your Restaurant Concept
When preparing to fit-out your restaurant, make sure you have a clear idea of your restaurant concept, target customers, and brand style. Determine if you want a modern, traditional, luxury, or casual vibe. With a clear vision, designers can design a space that will mirror your business objectives and your client’s expectations.
Create a Realistic Budget Plan
Having a proper budget is important to ensure that you don’t run up any unexpected costs with your restaurant fit-out. Factor in the expenses for design, construction, furniture, equipment, materials, and permits. A realistic financial plan is essential for effective resource management and for carrying out the project without delays.

Choose the Right Design Team
If you are working with experienced designers and contractors, then your fit-out project will go smoother and be more successful. Select professionals who have knowledge of restaurant needs, local laws, and customer tastes. They have the skills to develop a functional and aesthetically pleasing design and layout.

Plan Your Restaurant Layout
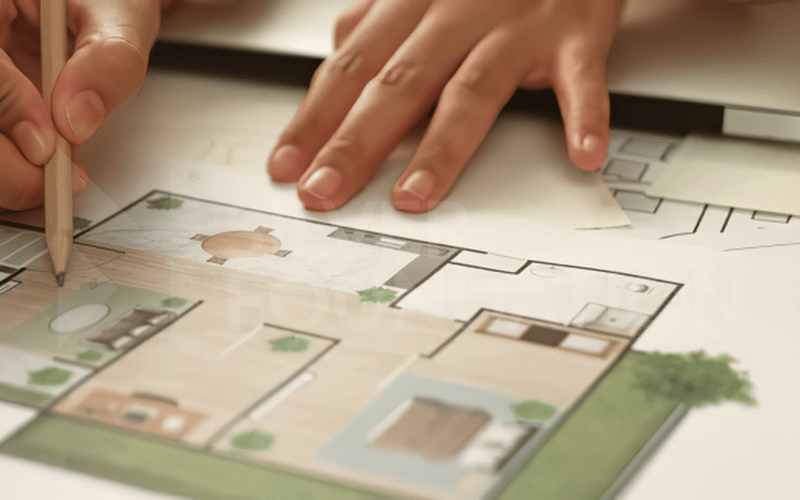
A working space has a positive impact on the comfort of customers and the productivity of employees. Design dining spaces, kitchen area, storage, and service routes. The layout should be well planned and organized to ensure that the staff can function efficiently and the guests can enjoy their meals.
Select Quality Materials and Furniture
A restaurant building can work for years by selecting durable materials and the right furniture. Think of materials that are low-maintenance and fit in with your design theme. Quality selections enhance the overall look and help to reduce future replacements and repair costs.
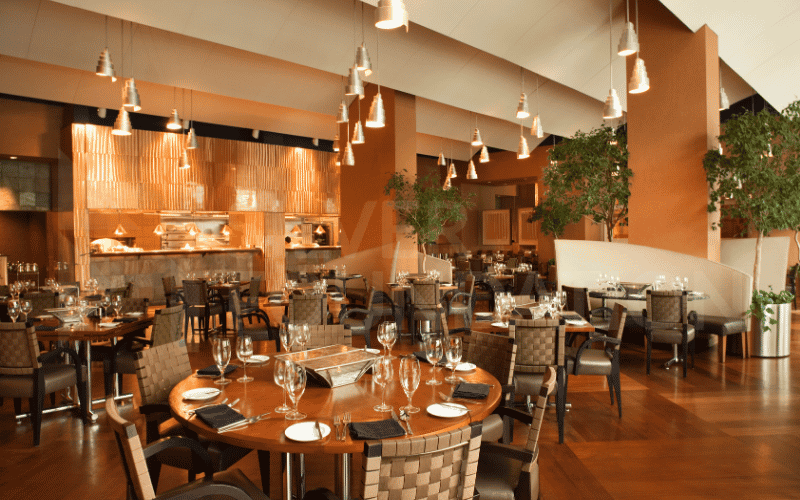
Focus on Final Details and Inspection
Prior to opening up, scrutinize all aspects of your restaurant fit-out project. Inspect lighting, furnishings, kitchen equipment, safety systems, and other features. Final inspection ensures it is of quality and provides a space that is ready for customer use.
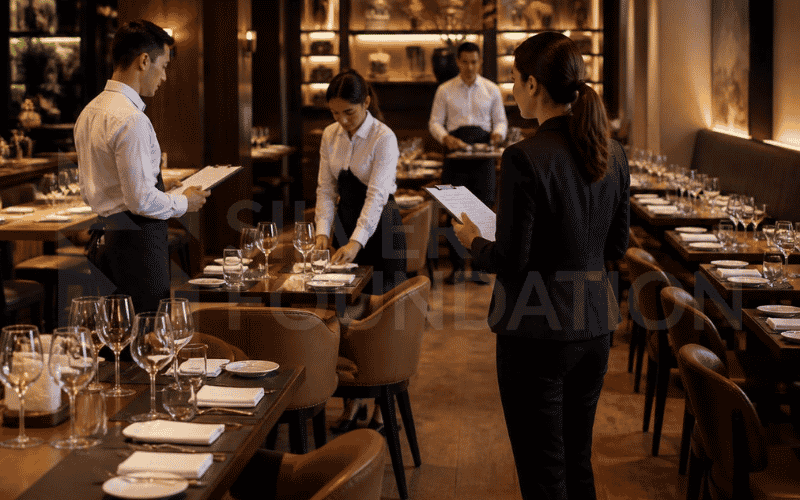
Functional Restaurant Layout
The proper restaurant fit-out is one that is smart in both customer and staff use. Careful layout of dining spaces, kitchens, and service spaces enhances workflow. An efficient design results in a better experience, less confusion, and smooth functioning during the busy period of a business.
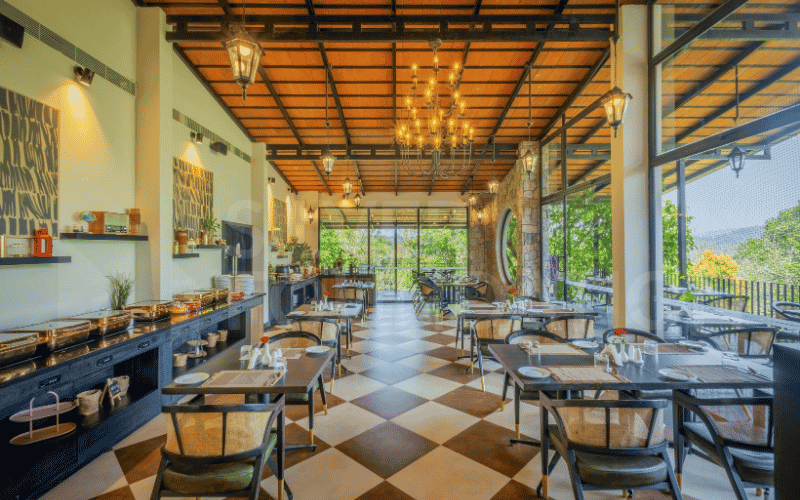
Attractive Interior Design
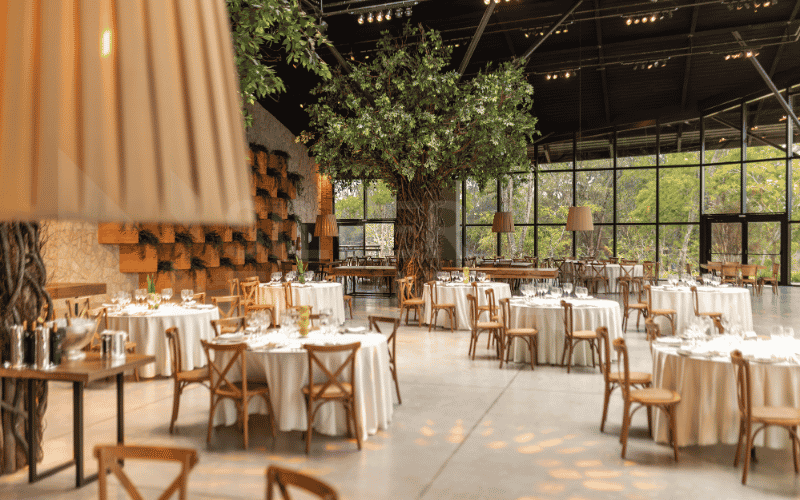
The main role of interior design is to create a proper ambiance for the visitors. Colors, textures, lighting, and decorations should be in harmony with the restaurant concept. It is important to create a visually appealing environment so that customers feel at ease, stay longer at your restaurant, and enjoy their meals.
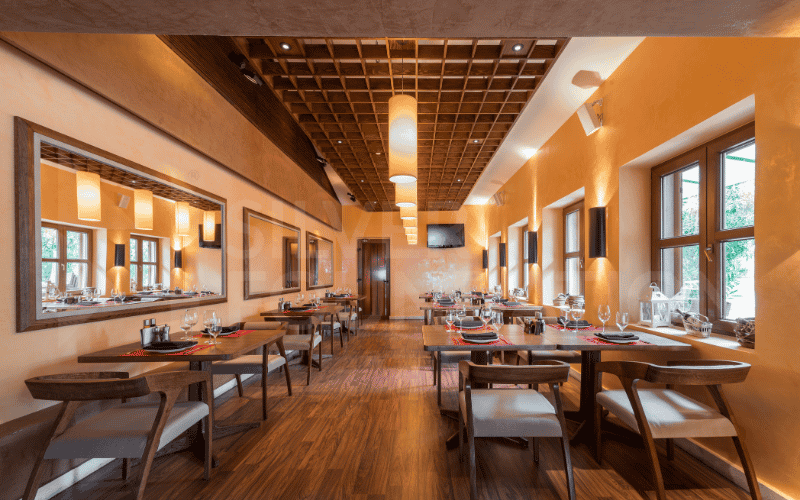
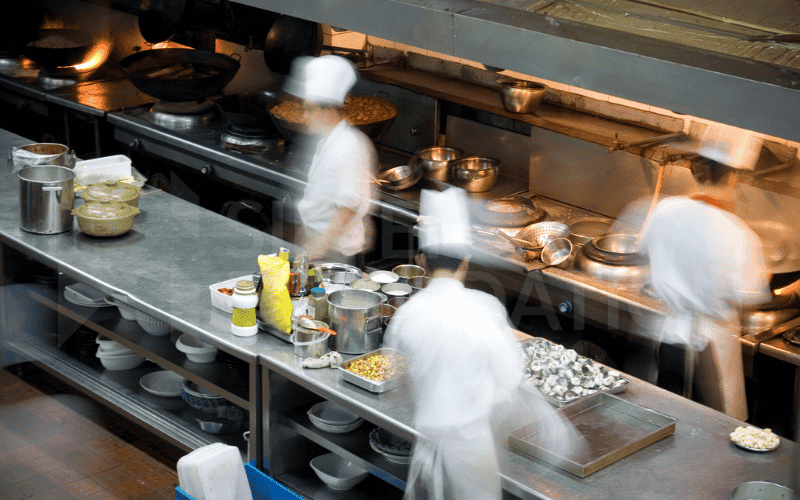
Efficient Kitchen Planning
Having a well-designed kitchen is vital to a restaurant’s success. It should include adequate space for cooking, preparation, storage, and cleaning. Good planning in the kitchen can enhance the efficiency of the staff, ensure food safety requirements are met, and assist in keeping the restaurant service quick on busy days.
Comfortable Furniture Selection
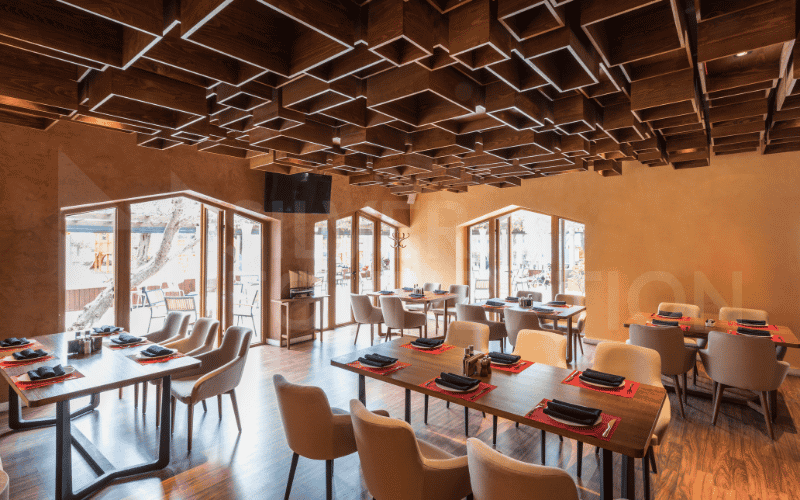
The choice of furniture directly impacts customer satisfaction and restaurant ambiance. Good seating, sturdy tables, and designs make for an inviting environment. The proper layout of furniture also helps to maximize the space available and makes it easier for guests and employees to navigate the restaurant area.
Effective Lighting Solutions
Lighting can set the tone for a restaurant and enhance the ambiance. Functional and decorative lighting can both be used to bring attention to certain areas and to offer customer comfort. Lighting can be used to create a more welcoming and inviting atmosphere in the restaurant, while also complementing the overall design.

Safety and Compliance Standards
It is crucial that all safety rules are followed in any restaurant fit-out project. Electrical systems, fire safety equipment, ventilation and hygiene requirements need to be planned. Meeting the local standards will help keep the restaurant going with no legal hassles and keep customers and employees safe.

Common Restaurant Fit-Out Mistakes to Avoid
There are a number of pitfalls that many restaurant owners fall into when they go through the fit-out process, which can impact their business. Inadequate space planning, budgeting too low, and selection of substandard materials can lead to long-term issues. Placemats help to maintain customer comfort and staff workflow, or risk inefficient operations and poor customer dining experiences.
One of the more common pitfalls is not taking situational factors and safety restrictions into account prior to construction. The rush may also lead to additional expenses for changes in the final design. Without the help of experienced people, work may be delayed, and resources can be wasted. To have a successful restaurant fit-out, careful planning and utilizing quality materials and guidance.
Frequently Asked Questions
How long does a restaurant fit-out usually take?
Most restaurant fit-out projects take several months, depending on design complexity, approvals, construction scope, procurement, and contractor coordination.
What should be included in a restaurant fit-out budget?
Include design fees, construction, MEP systems, kitchen setup, furniture, lighting, finishes, signage, technology, permits, contingency, and maintenance planning.
How do I choose the right restaurant layout?
Design a layout that balances customer comfort, smooth staff movement, kitchen efficiency, accessibility, storage, and seating capacity without compromising workflow.
What should I consider before starting a restaurant fit-out?
Consider layout, customer experience, kitchen efficiency, local regulations, budget, and choosing an experienced fit-out contractor.