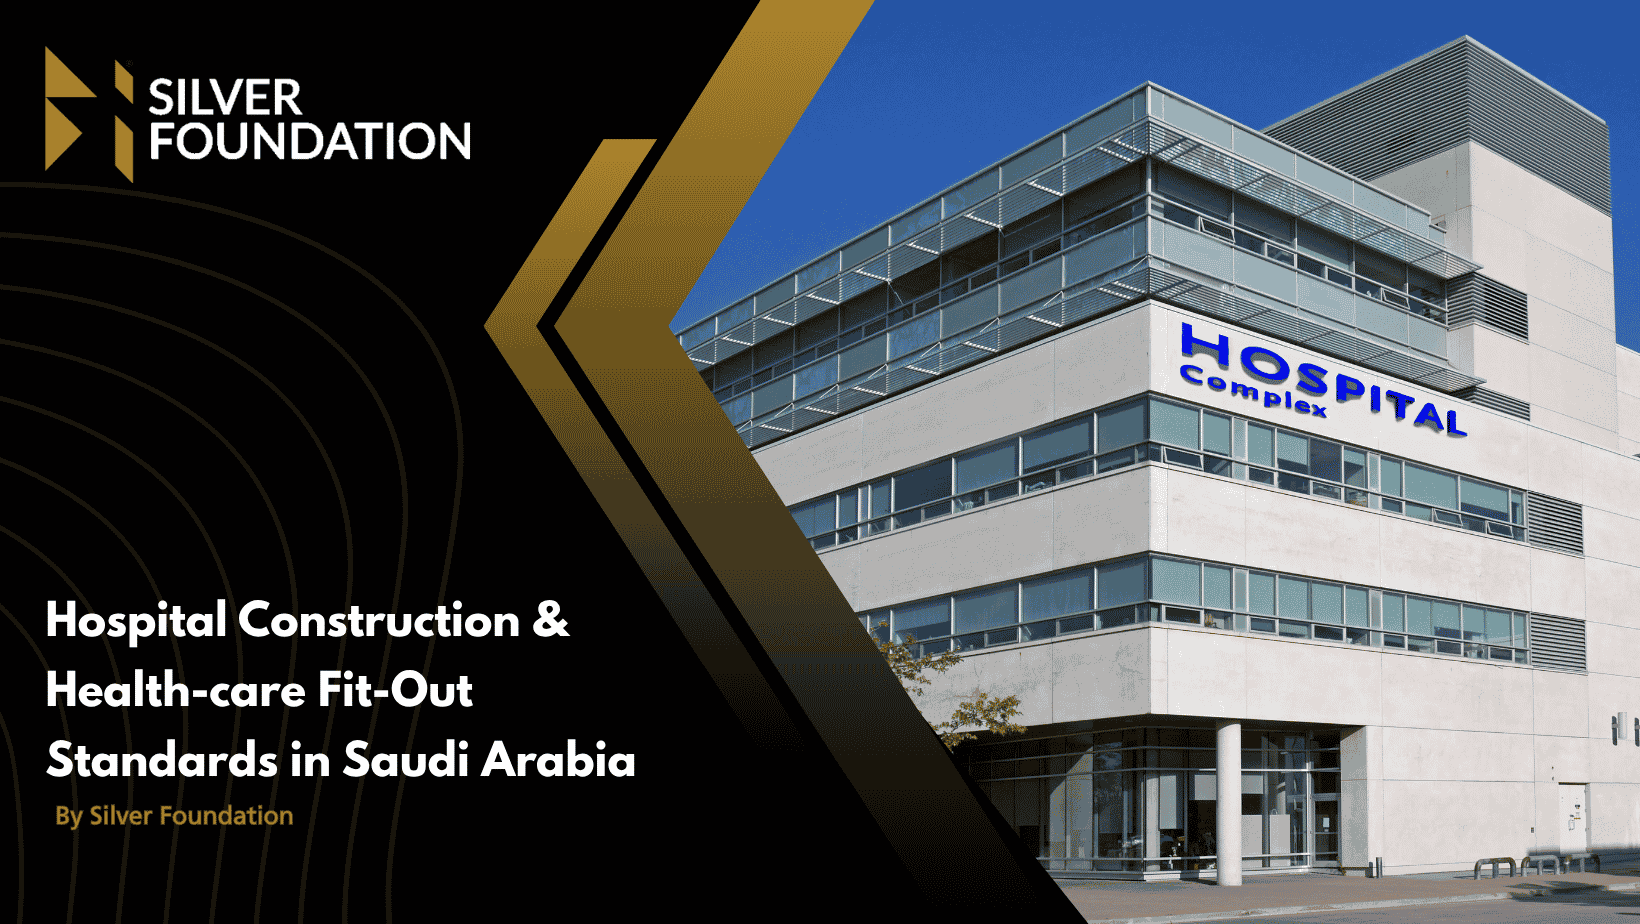
Saudi Arabia’s health-care sector is rapidly evolving, driven by rising demand for advanced medical infrastructure and aligned with Vision 2030’s expansion goals. Hospital construction requires specialized planning, technical expertise, and strict compliance with Saudi regulations and international standards. Silver Foundation supports health-care projects through turnkey construction, MEP, structural works, and interior fit-out services, delivering integrated solutions that ensure quality, efficiency, safety, and long-term facility performance.
Overview of Saudi Health-care Construction Standards
Saudi health-care construction standards focus on creating safe, efficient, and patient-friendly medical environments. These standards are used to inform the planning, design, and building of hospitals, clinics, and health-care facilities throughout the nation.
These address key issues like building safety, infection control, accessibility, electrical systems, ventilation, and emergency services.
Compliance with these requirements ensures better care for patients, visitors and staff, while protecting them. Saudi standards are drafted to meet today’s requirements for modern health care and meet quality expectations. Adhering to the regulations correctly will also lead to enhanced operational efficiency, lowered risk, and the reliability, comfort, and suitability of health-care buildings for future medical advancements.
Define Project Goals and Requirements
The initial step is to understand the function, capacity, services, and future requirements of the hospital. Specific goals help to decide the space, departments, technologies, and budget needed. The success of a health-care construction project can be defined by the proper planning done at this stage.

Select a Suitable Location
The accessibility, safety, and growth potential of the location are all significant factors to consider. Care must be taken to consider the factors of transportation, nearby communities, land conditions, and utilities available. The right location facilitates improved patient access and streamlined hospital functioning.

Develop Design and Construction Plans
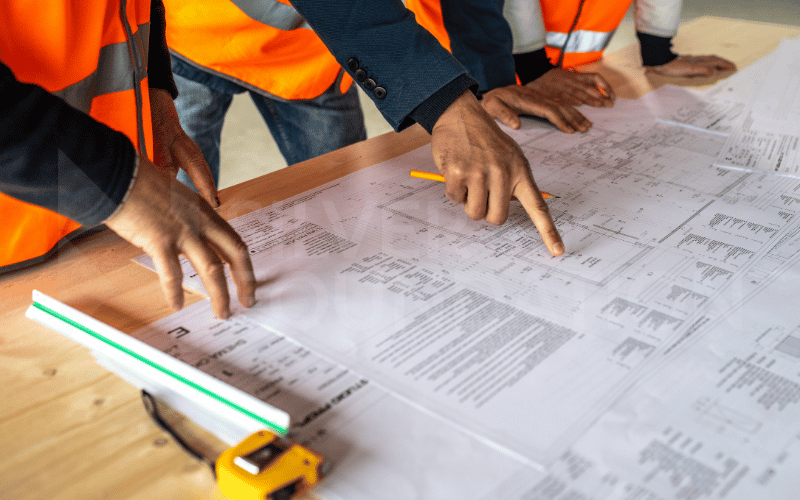
Patient areas, treatment rooms, staff spaces, and support areas should all be specified in detailed designs. Architects and engineers should collaborate to design safe layouts which that comply with health-care requirements. Well-designed layouts enhance efficiency, patient satisfaction, and the overall functioning of the facility.
Manage Budget and Resources
A clear budget allows for control of construction costs and prevents any unforeseen costs. Materials, labor, equipment, technology, and maintenance should all be factored into planning. A project will remain financially stable and maintain quality and safety if it has effective management of its resources.

Ensure Regulatory Compliance
Health-care regulations, safety codes and construction guidelines must be adhered to by hospitals. Requirements should be reviewed early to prevent change and delay. Ensuring adherence to local standards will ensure that the facility is approved, safe for use and ready for efficient health care delivery.

Health-care fit-out standards help to ensure that health-care facilities are designed in a way that ensures the safety, comfort, and efficient operation of the facility. They include standards for interior components like lighting, walls, ceilings, flooring, furniture, and medical equipment areas.
Materials for health-care environments should facilitate easy cleaning and hygiene and reduce the risk of infection. The planning of patient rooms, waiting areas, operating rooms, and staff areas facilitates the flow and user experience. Accessibility, ventilation, fire safety and technology requirements are also considerations when designing fit-out.
Adopting health-care fit-out practice standards can help to establish functional spaces for patients to receive quality care and for health-care professionals to be effective. A well-planned fit-out also helps to ensure the facility can perform and be maintained over time.
MEP systems, which encompass mechanical, electrical, and plumbing (MEP) services for health-care facilities, play a crucial role in their overall infrastructure. They are used for ventilation, power, water supply, drainage, and controlling the climate in the hospital throughout the day.
Mechanical systems maintain clean air quality and comfortable temperatures, especially in special areas such as operating rooms. Electrical systems provide a reliable power supply for medical equipment, lighting, and emergency services. Plumbing systems are designed to handle water distribution and waste disposal in a safe manner.
The planning of MEP is significant as the services in health-care facilities need to be continuous and reliable. MEP systems that are well designed guarantee the safety of patients, the efficient use of energy, and the overall performance of the hospital, while also supporting modern medical technologies.
Managing Complex Design Requirements
Hospital projects feature comprehensive designs for patient care spaces, health-care machinery, protection systems, and specialty rooms. It can be complex to align multiple needs. When poor planning occurs, delays, additional costs, and operational problems happen. Effective communication between teams helps create better solutions.
Controlling Construction Costs
Budget management is a typical problem in the construction of hospitals. Expenses can be affected by changes in material costs, design changes, and unexpected site conditions. By making effective use of financial planning, cost control, and choosing appropriate materials, project quality is ensured, and costs are kept in check.
Meeting Health-care Regulations
There are very tight safety, quality, and construction requirements that must be adhered to in health-care facilities. These requirements can be tricky to understand and apply for project teams. Through regular reviews, expert guidance, and documentation, compliance is ensured, and delays in approval during construction are avoided.
Organizing Several Construction Teams
The involvement of architects, engineers, contractors, suppliers, and health-care experts is essential in hospital projects. Communication between various teams can be challenging. To prevent conflicts and ensure construction is on track, it is important to have clear responsibilities, regular meetings, and project management.
Frequently Asked Questions
Why are MEP systems important in hospitals?
MEP systems ensure reliable power, ventilation, medical gases, water supply, and life-safety infrastructure essential for uninterrupted patient care and operations.
What flooring is suitable for hospitals?
Hospitals typically use seamless, slip-resistant, antimicrobial, durable flooring materials that support hygiene, easy cleaning, and long-term performance in clinical environments.
How does hospital design improve infection control?
Effective layouts, isolation rooms, controlled airflow, washable finishes, and separated clean and dirty zones help minimize healthcare-associated infection risks.
What are the key requirements for a healthcare fit-out?
Healthcare fit-outs require hygienic materials, proper ventilation, fire safety, accessibility, and efficient clinical space planning.