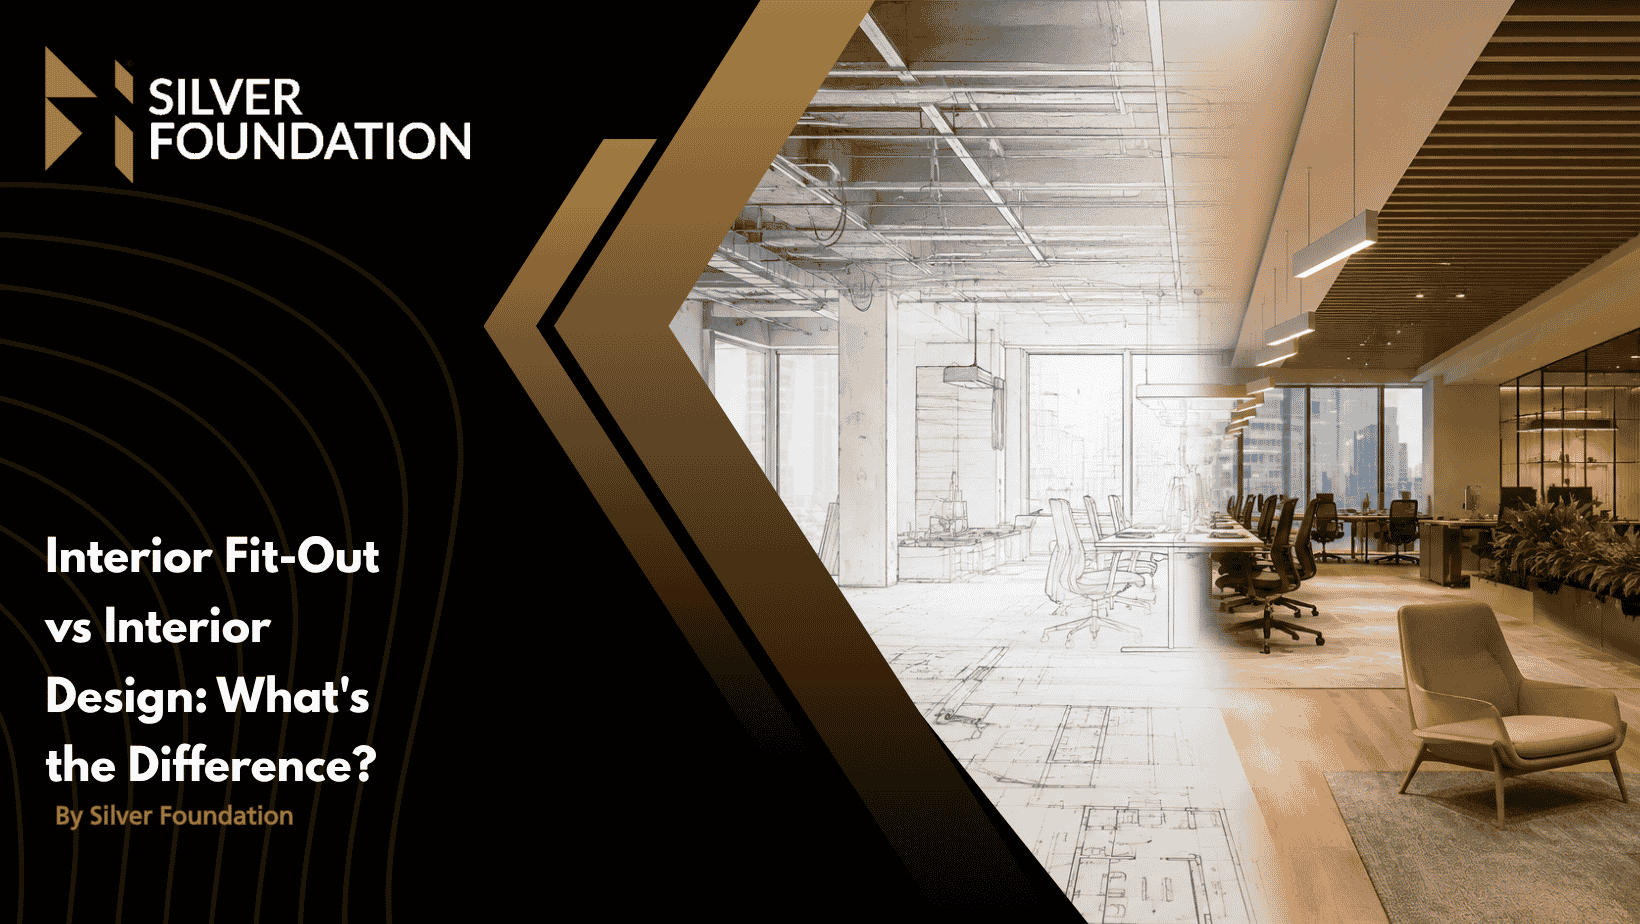
People often use the terms interior fit-out and interior design interchangeably, but they represent two different stages of creating a successful interior space. Interior design focuses on planning, aesthetics, creativity, and improving user experience, while interior fit-out involves executing the design by installing essential elements and preparing the space for practical use. Silver Foundation provides professional interior solutions by combining innovative design concepts with expert fit-out services. This guide explores interior fit-out vs interior design, their processes, benefits, and how they work together to create functional and attractive spaces.
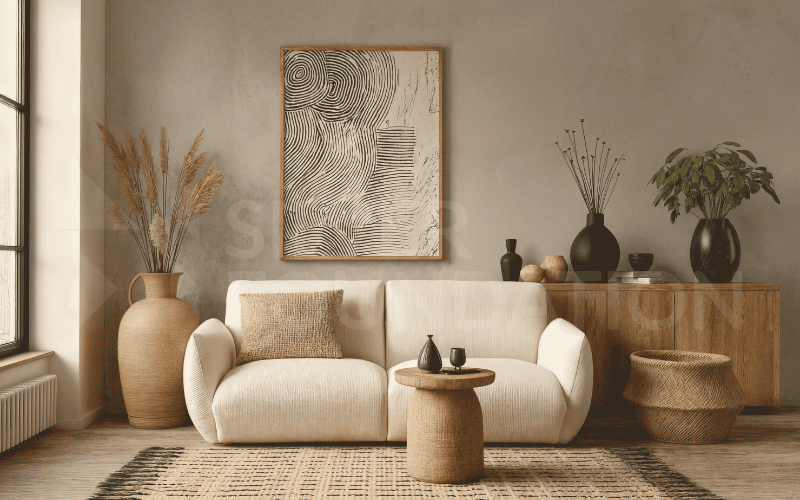
Although they are both crucial aspects of building a full space, interior fit-out and interior design are different. Interior design involves creating the design, style, layout, and ambiance of a space. It covers the choice of color, materials, furnishings, lighting, and decoration.
Interior fit-out deals with the transformation of an unused or incomplete space for use. It includes the installation of flooring, ceilings, electrical, plumbing, partitions and other practical elements. Fit-out is the process of making the vision a reality, whereas interior design does the vision; fit-out does the reality. Both services are intended to collaborate to provide attractive, functional, comfortable and appropriate spaces for residential and/or commercial use.
Difference in Main Purpose
Interior design is the creative process of planning and designing an interior space to make it look, feel, and perform better. Interior fit-out involves preparing the interior for use, which includes various construction and installation tasks. Design is what you need to create an idea; fit-out is the process of making the space work and functional.
Difference in Planning and Creativity
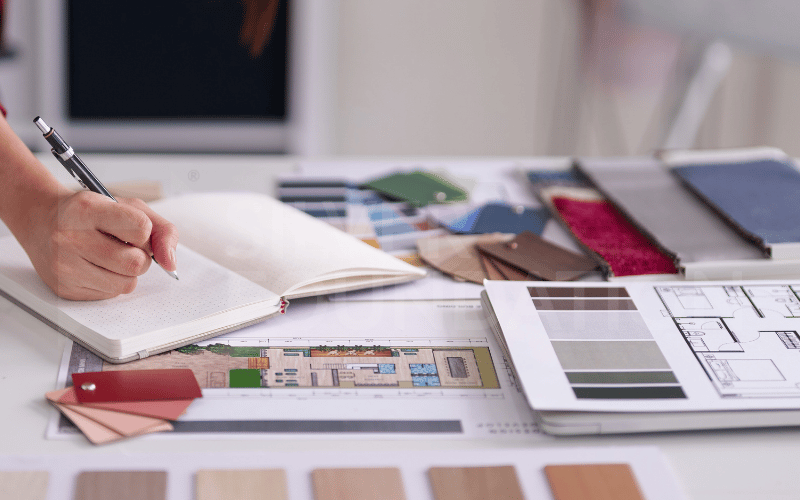
Interior designers create and develop ideas, themes, layouts, colors, furniture, and visual elements to provide an attractive environment. They concentrate on the artistic aspect of a project. Fit-out professionals adhere to these plans and deal with technical issues involved in bringing the physical building to fruition based on design specifications.
Difference in Technical Work
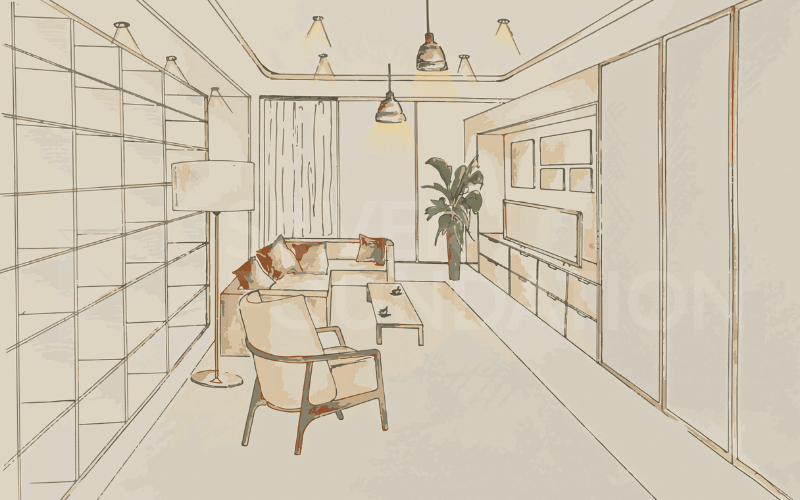
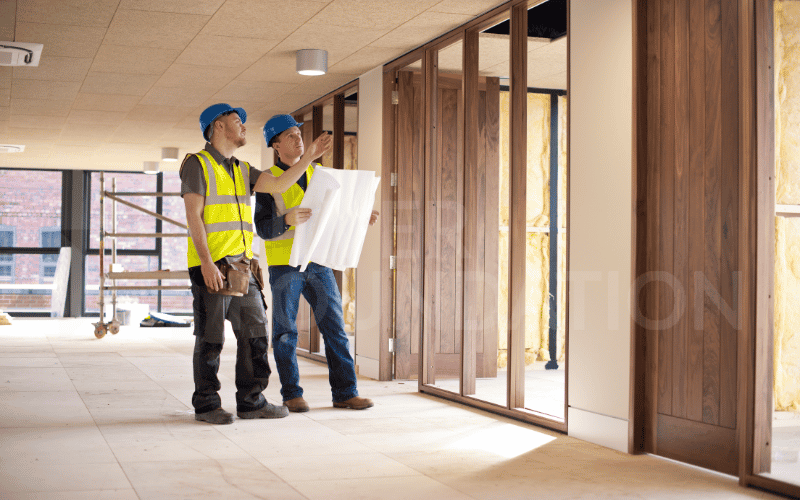
The interior commercial fit out includes detailed technical work, including electrical installation, ceiling systems, partitions, mechanical services, and plumbing. These elements can render a space functional and safe. Interior design is typically not about the building process, but it is about creating an equilibrium and beautiful atmosphere.
Difference in Project Stages
Interior design starts out at the initial phase of a project when concepts are created, and ideas are formed. After the planning phase, interior fit-out begins, as the transformation process starts. Both stages are interdependent, as accurate and high-quality fit-out outcomes rely on good design guidance to ensure the team delivering the fit-out achieves this.
Difference in Cost and Investment
Interior designs will vary in prices based on the complexity of design, materials, and creatives required. Construction work, installations, labor, and building systems are all factors that affect interior fit-out. To achieve a complete, efficient space, it is important to have the proper budget for both services to be a successful project.

Difference in Final Results
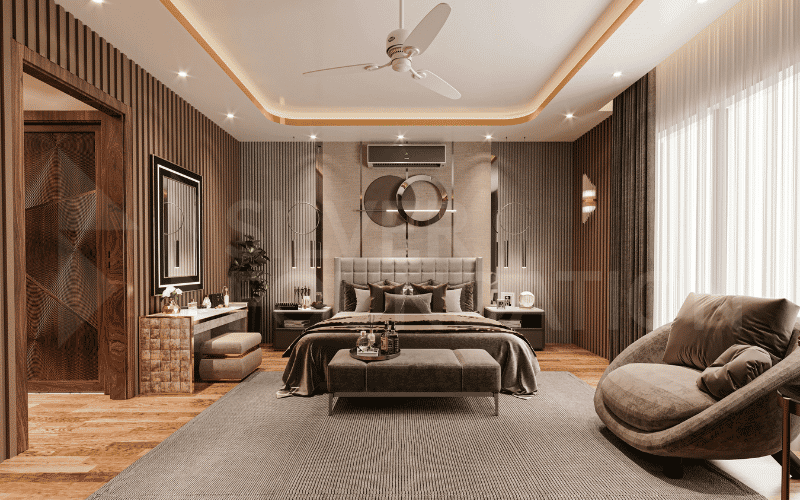
The design for office interiors Riyadh makes a space look appealing and comfortable by providing a visual identity and atmosphere. The interior fit-out adds the finishing touches and features to the building, bringing it to life. When both services are put together, they form a complete space that satisfies both aesthetic and practical requirements.
Feature | Interior Fit-Out | Interior Design |
Primary Focus | Builds and installs physical interior elements. | Plans the overall appearance and functionality. |
Main Purpose | Converts an empty shell into a usable space. | Creates attractive, comfortable, and practical layouts. |
Key Tasks | Flooring, ceilings, partitions, lighting, and MEP installations. | Space planning, color selection, furniture, and décor choices. |
Project Stage | Begins after design approval. | Starts before construction or fit-out work. |
Professionals | Contractors, engineers, and skilled technicians. | Interior designers and design consultants. |
End Result | A fully functional, ready-to-use interior space. | A well-planned concept that guides successful fit-out execution. |
Interior design and fit-out services go hand in hand to produce effective and well-planned interior spaces. The vision is further realized in the design process, which involves determining layouts, colors, materials, furniture, and style. Once the design is approved, the fit-out professionals start working practically to construct the space. They install ceilings, partitions, electrical, lighting, etc according to the design plan, and install floors.
The teamwork guarantees a final product that is as close as possible to the initial design and that is of good quality and has good functionality. Working together from the outset, projects are more efficient and organized with designers and fit-out experts working together.
They combine to form spaces that are aesthetically pleasing, comfortable, durable, and appropriate for residential, commercial, or corporate use.
Deciding between interior fit-out and interior design depends on the needs of your project. Interior design is the perfect option if you are looking to make an interior look better, fashionable, and impressive. Assists in the development of a special and aesthetically pleasing atmosphere with creative planning. But if the interior is in need of an empty space or a space that needs to be constructed and installed, interior fit-out will be necessary.
Both services are complementary; for the best results, they should be used together as they play different roles in the process. Interior design gives the vision to the interior, and fit-out makes it happen. Property owners and businesses can create a functional, beautiful, and long-lasting space by collaborating with professionals who provide design and fit-out solutions.
Frequently Asked Questions
Can interior design and fit-out services be done together?
Yes, many professional companies provide both services together. Combining them ensures better coordination, consistent results, and smoother project completion.
What does an interior fit-out include?
Interior fit-out usually includes flooring, ceilings, partitions, lighting installation, electrical work, plumbing, HVAC adjustments, furniture installation, and finishing elements.
Why is professional interior fit-out important?
Professional fit-out services ensure quality workmanship, proper installation, safety compliance, and efficient completion while reducing future repair and maintenance issues.
Do I need both interior design and fit-out services?
In most projects, yes. Interior design creates the concept and specifications, while fit-out services handle elements such as partitions, ceilings, flooring, lighting, and built-in fixtures.